Save
Ask
Tour
Hide
Share
$659,900
1 Day On Site

72 W Lake Shore Dr
Rockaway Twp., NJ 07866

For Sale|Residential|Active
4
Beds
3
Total Baths
3
Full Baths
2,600
SqFt
$254
/SqFt
1971
Built
Subdivision:
White Meadow Lake
County:
Morris

Due to the health concerns created by Coronavirus we are offering personal 1-1 online video walkthough tours where possible.
Call Now: 1-973-576-5040
Is this the listing for you? We can help make it yours.
1-973-576-5040
Upcoming Open Houses
Due to COVID-19, we recommend you verify Open Houses before attending.
Sat, Aug 8, 12:00 PM - 3:00 PM
Sun, Aug 9, 12:00 PM - 3:00 PM
72 W Lake Shore Dr72 W Lake Shore Dr72 W Lake Shore Dr72 W Lake Shore Dr
Save
Ask
Tour
Hide
Share

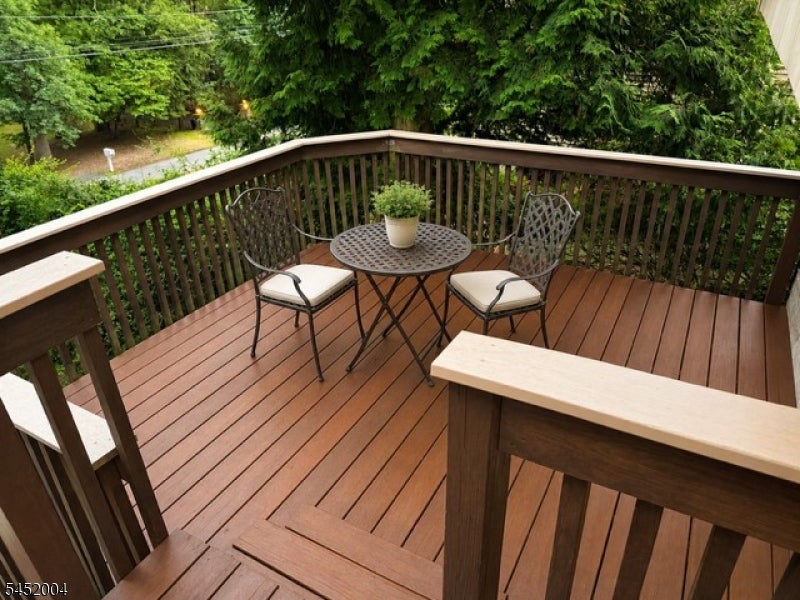
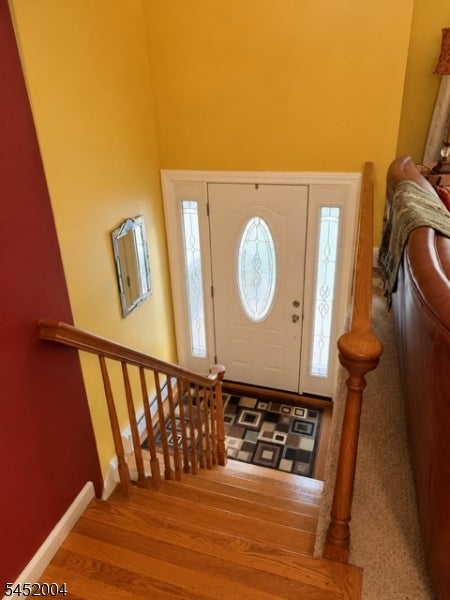
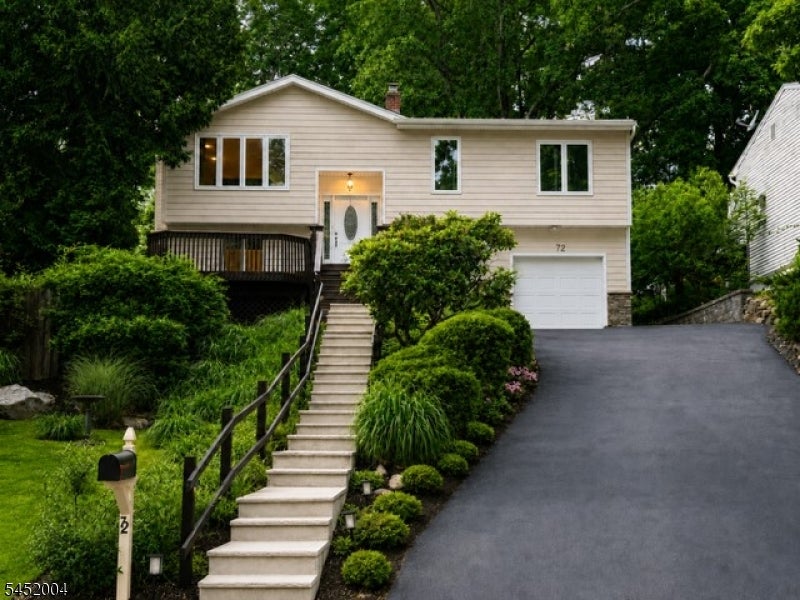
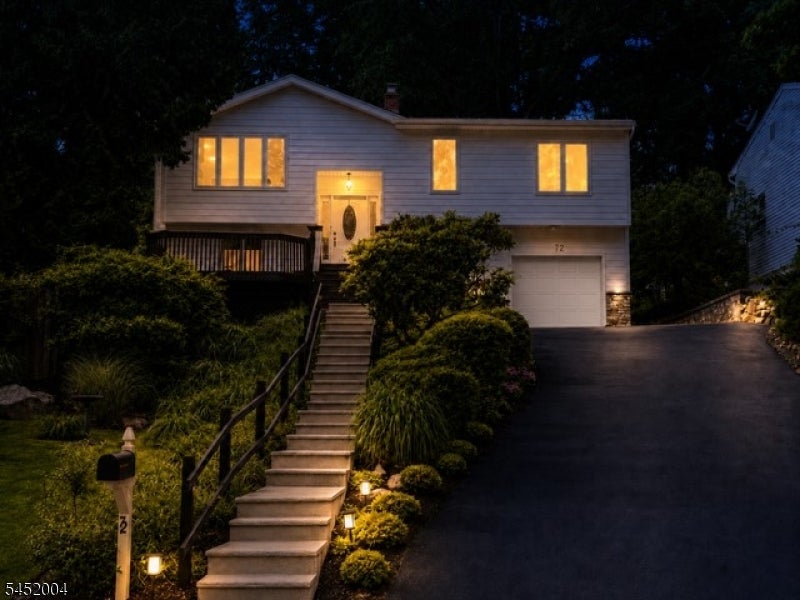
A MUST SEE expanded bi-level offering approximately 2,600 square feet of living space, four bedrooms, three full baths, two wood burning fireplaces and room for everyone. This spacious home features generous room sizes and a flexible bonus room, offering endless possibilities for a home office, guest space, playroom, or hobby area. Enjoy a desirable White Meadow Lake location just a short walk to the beach, docks, fishing, playground, and picnic area. Relax or entertain on the scenic deck while taking in seasonal lake views. Conveniently located near shopping, restaurants, community amenities, and less than three minutes from Route 80.

Save
Ask
Tour
Hide
Share
Listing Snapshot
Price 
$659,900
Days On Site 
1 Day
Bedrooms 
4
Inside Area (SqFt) 
2,600 sqft
Total Baths 
3
Full Baths 
3
Partial Baths 
N/A
Lot Size 
0.22 Acres
Year Built 
1971
MLS® Number 
4045265
Status 
Active
Property Tax 
$12,797
HOA/Condo/Coop Fees 
$80.83 monthly
Sq Ft Source 
N/A
Friends & Family
Recent Activity
17 hours agoListing updated with changes from the MLS®
yesterdayListing first seen on site
General Features
Acres 
0.22
Carport 
4
Garage 
Yes
Garage Spaces 
1
Parking Spaces 
4
Pets 
Yes
Sewer 
Public Sewer
SqFt Total 
2600
Style 
Bi-Level
Utilities 
Cable Available
Water Source 
Public
Zoning 
Residential
Interior Features
Appliances 
DishwasherDryerRefrigeratorWasherElectric Water HeaterDisposal
Cooling 
Central Air
Fireplace 
Yes
Fireplace Features 
Family RoomLiving RoomWood Burning
Fireplaces 
2
Flooring 
CarpetTileWood
Heating 
Fireplace InsertOil
Interior 
Eat-in Kitchen
Laundry Features 
Laundry Room
Window Features 
Window Coverings
Bedroom 1 
Level - Second
Bedroom 2 
Level - Second
Bedroom 3 
Level - Second
Bedroom 4 
Den 
Dining Room 
Level - SecondDescription - Formal Dining Room
Family Room 
Kitchen 
Level - SecondDescription - Eat-In Kitchen, Separate Dining Area
Living Room 
Level - Second
Master Bedroom 
Description - Full Bath, Walk-In Closet
Other Room 1 
Description - MudRoom
Other Room 2 
Description - Laundry Room
Save
Ask
Tour
Hide
Share
Exterior Features
Construction Details 
StoneVinyl Siding
Lot Features 
Wooded
Patio And Porch 
DeckPatio
Roof 
Asphalt
Windows/Doors 
Window Coverings
Community Features
Association Dues 
970
HOA Fee Frequency 
Annually
Schools
School District
Unknown
Elementary School
C.A.Dwyer
Middle School
Copeland
High School
MorrisHill
Listing courtesy of RE/MAX TOWN & VALLEY

The data relating to real estate for sale on this website comes in part from the IDX Program of Garden State Multiple Listing Service, L.L.C. Real estate listings held by other brokerage firms are marked as IDX Listing. Notice: The dissemination of listings on this website does not constitute the consent required by N.J.A.C. 11:5.6.1 (n) for the advertisement of listings exclusively for sale by another broker. Any such consent must be obtained in writing from the listing broker. This information is being provided for Consumers' personal, non-commercial use and may not be used for any purpose other than to identify prospective properties consumers may be interested in purchasing. Information deemed reliable but not guaranteed. Copyright © 2026 Garden State Multiple Listing Service, L.L.C. All rights reserved.

Neighborhood & Commute
Source: Walkscore
Save
Ask
Tour
Hide
Share